










Address
6900 Rockingham Court, Colleyville, TX
Price
$ 4,350,000
Property Attributes
- MLS#21372196
- TypeSingle Family
- Listing Status Active
- CountyTARRANT
- CityColleyville
- NeighborhoodCastleton Manor
- Zip76034
- StyleSingle Family Residence
- Year Built2008
- Taxes$ 31274
- Price$ 4,350,000
- Bedrooms6
- Full Bathrooms6
- Half Bathrooms3
- Sqr Footage10026
- Lot Size0.922 Acres
Data Source:
North Texas Real Estate Info Systems (NTREIS)
Property Description
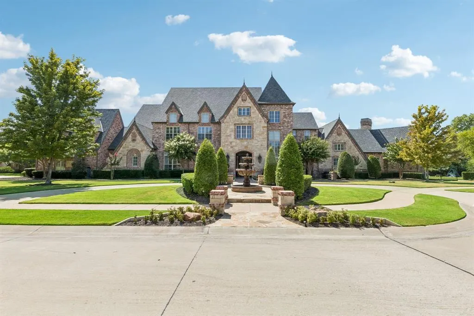
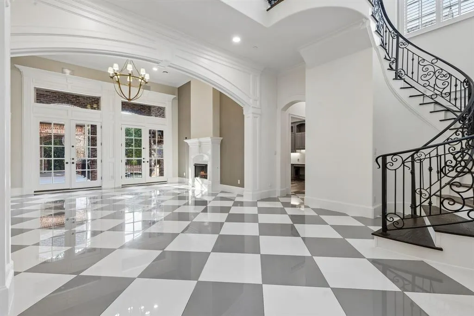
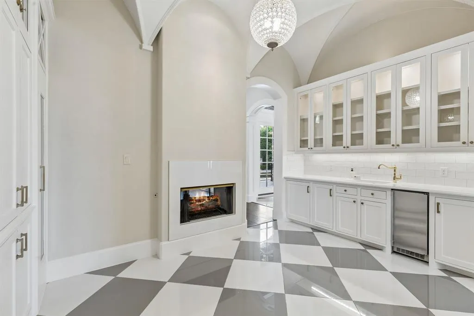
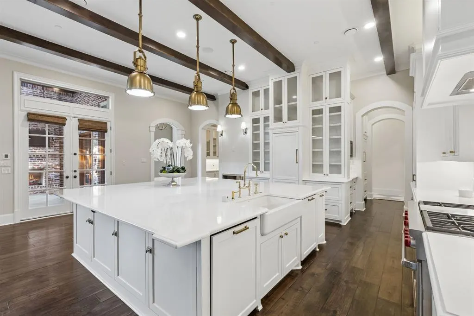
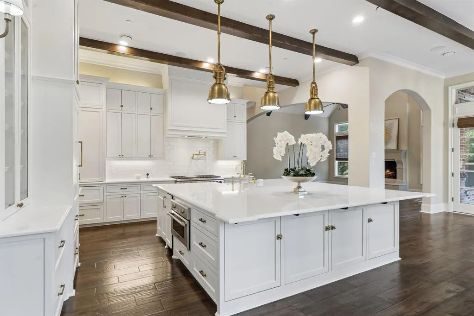
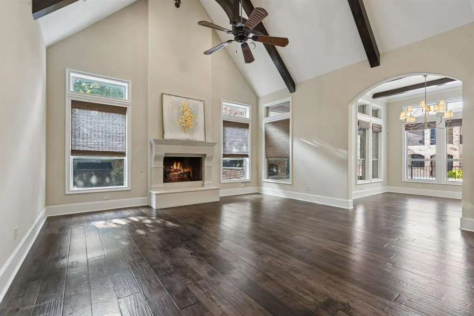
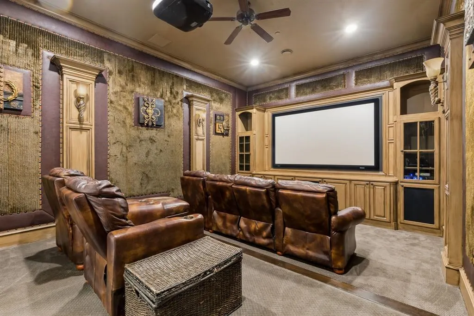
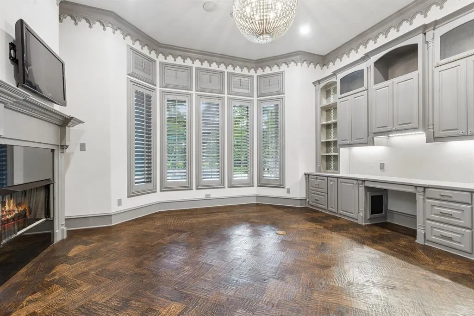
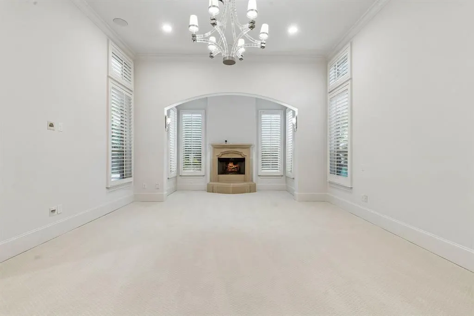
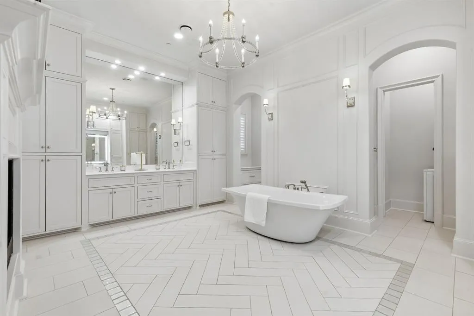
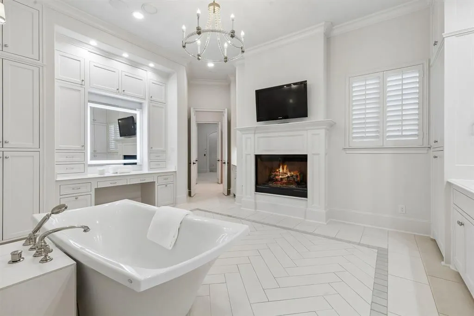
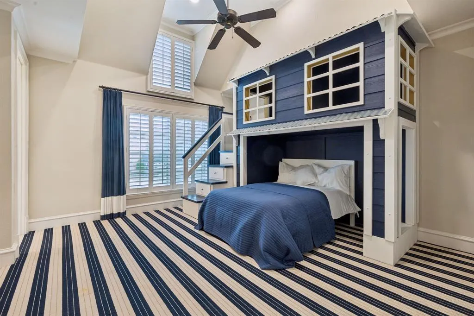
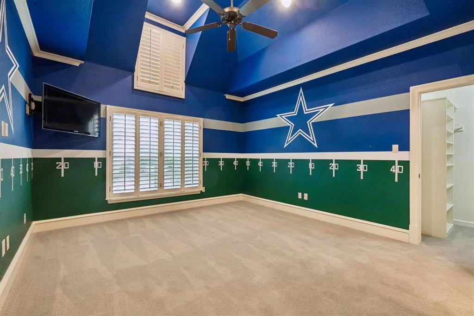
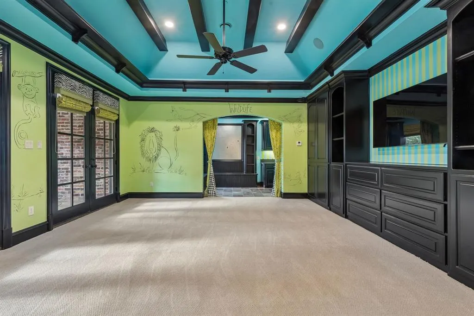
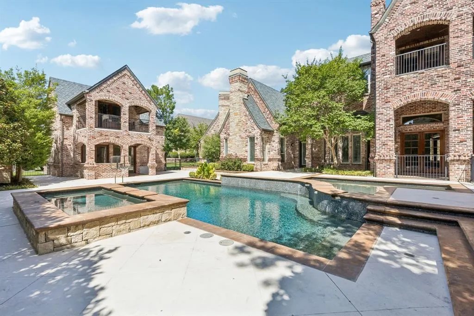
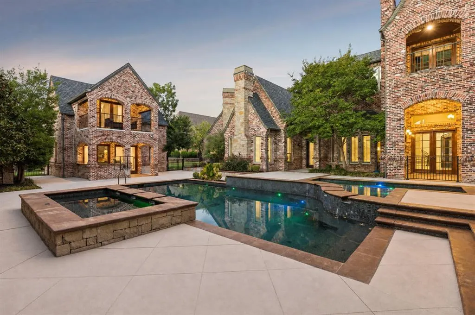
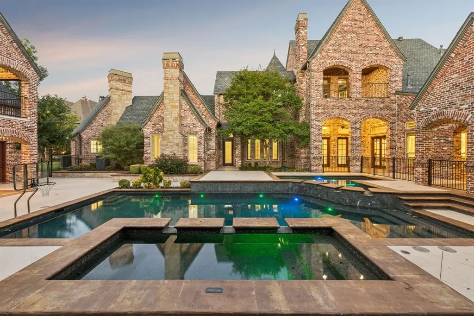
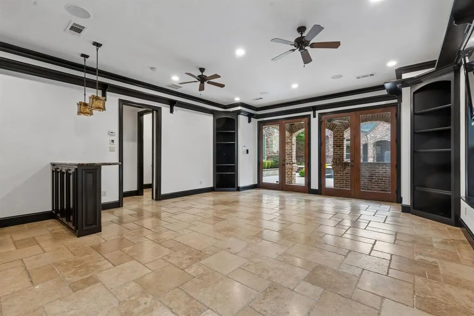
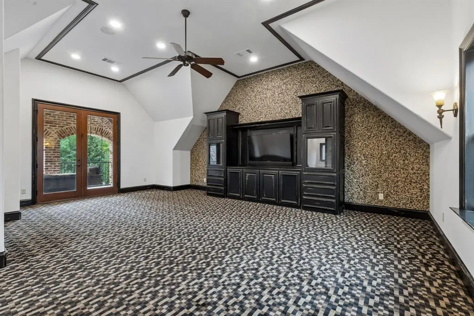
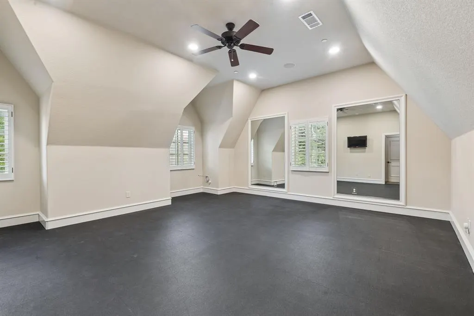
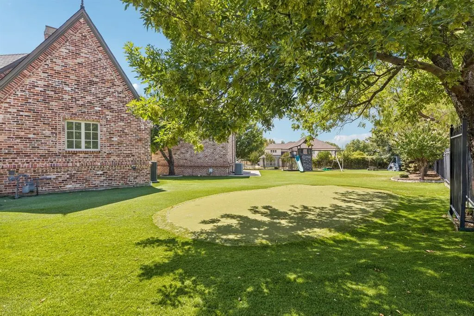
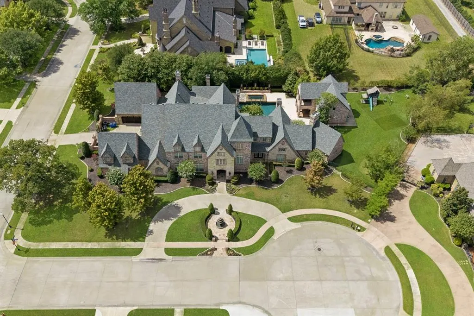
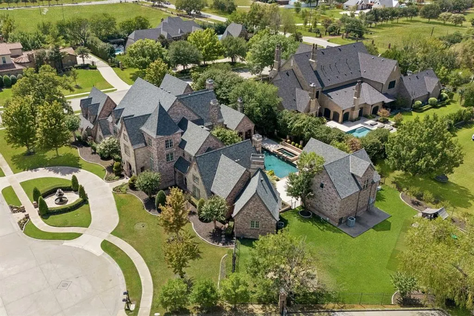
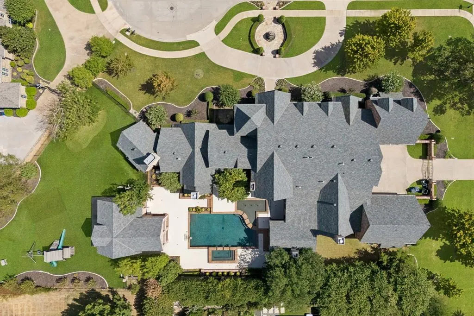
Behind the gates of Castleton Manor, on a corner cul de sac, sits one of Colleyville's finest custom homes. Approximately 10,026 total sq ft per the appraisal, 8,600 in the main house and 1,426 in the two story casita. Six bedrooms. Six fireplaces. A wine room, media room, private study, game room with kitchen, gym, two flex rooms, and nearly an acre of manicured grounds. A home that entertains on a scale few can match. A wrought iron door opens to a two story foyer with Ralph Lauren chandelier, custom iron staircase, and diamond cut porcelain floors, flowing into the formal living and dining rooms and a wine room under groin vaulted ceilings with Thermador wine refrigerator, wet bar, and see through fireplace to the kitchen. The chef's kitchen showcases a massive 10 by 10 island beneath Visual Comfort lighting, with a Wolf six burner range, Thermador steam oven, two Sub Zero refrigerators, walk in pantry, and catering wing. The family room follows with beamed ceilings and cast stone fireplace. Custom harlequin heated floors lead to the primary wing with sitting area, fireplace, boutique dressing room, and spa bath with steam shower, air jet tub, and dedicated laundry area. A freshly painted flex room sits off the primary. The first floor also offers a guest bedroom with ensuite, a private study in Phillip Jeffries wallpaper, and a tiered media room with screen and projector. Upstairs are four bedrooms with ensuites and a game room with kitchen, built in seating nook, powder bath, and french doors to a covered balcony. A gym above the garage and second flex room complete the level.The outdoor living areas unfold like a private resort. Covered living and dining with two TVs and speakers open to an outdoor kitchen and gas grill, two fireplaces, and a heated pool and spa crowned by a cascading waterfall. A putting green and turf play yard stretch beyond, while the guest casita rests poolside with its own living area, kitchen, flex space, balcony, and full bath.
| Elementary School |
|---|
| Colleyville Elementary School |
| Price History | |
|---|---|
| 9/16/2026 | Listed $4,350,000 |
General Features
| Heating | Central,Electric,ENERGY STAR Qualified Equipment,Fireplace(s),Natural Gas,Zoned |
|---|---|
| Cooling | Ceiling Fan(s),Central Air,Electric,ENERGY STAR Qualified Equipment,Humidity Control,Zoned |
| Utilities | Cable Available,City Sewer,City Water,Electricity Available,Electricity Connected,Individual Gas Meter,Individual Water Meter,Natural Gas Available,Phone Available,Sewer Available,Sidewalk,Undergroun |
| Possession | Closing/Funding |
| Roof | Composition,Other |
| Appliances | Built-in Gas Range,Built-in Refrigerator,Dishwasher,Disposal,Dryer,Gas Cooktop,Ice Maker,Microwave,Convection Oven,Double Oven,Plumbed For Gas in Kitchen,Refrigerator,Washer,Other |
| Easements | Access,Drainage,Electric,Natural Gas,Telephone,Utilities,Water Lines |
| Assoc Fees | 3100 |
| Number of Garage Spaces | 4 |
| Restrictions | Deed |
| School District | Grapevine-Colleyville ISD |
| HOA Fee Includes | Maintenance Grounds,Management Fees |
| Pool Y/N | Yes |
| Year Built | 2008 |
| Community Features | Fishing,Gated,Jogging Path/Bike Path,Playground,Sidewalks,Other |
| Levels | Two |
| Unexempt Taxes | 31274 |
| Will Subdivide | No |
| Property Subtype | Single Family Residence |
| Subdivision Name | Castleton Manor |
| Transaction Type | For Sale |
| County | Tarrant |
| Property Type | Residential |
| Security Features | Burglar,Fire Sprinkler System,Gated Community,Security Gate,Security Lights,Security System,Security System Owned,Smoke Detector(s),Wireless,Other |
| Association Fee Frequency | Annually |
| Year Built Details | Preowned |
| Accessory Unit Y/N | No |
| HOA Type | Mandatory |
| Special Notes | Aerial Photo |
| Full Baths | 6 |
| Status | Active |
| Directions | From Pleasant Run Rd,go past John McCain and turn Left at Feagan's Path through gates. Rockingham Ct will be your first Left. |
| City | Colleyville |
| Elementary School Name | Colleyville |
| High School | Grapevine |
| Elementary School | Colleyville |
| Virtual Tour URL Unbranded | https://www.propertypanorama.com/instaview/ntreis/21372196 |
| Standard Status | Active |
Interior Features
| Interior Features | Built-in Features,Built-in Wine Cooler,Cable TV Available,Cathedral Ceiling(s),Central Vacuum,Chandelier,Decorative Lighting,Double Vanity,Dry Bar,Eat-in Kitchen,Flat Screen Wiring,High Speed Interne |
|---|---|
| Flooring | Carpet,Ceramic Tile,Hardwood,Stone,Tile,Wood |
| Fireplace Features | Bath,Bedroom,Brick,Den,Double Sided,Family Room,Gas,Gas Logs,Gas Starter,Great Room,Kitchen,Living Room,Primary Bedroom,Outside,See Through Fireplace,Stone,Other |
| Fireplaces Total | 6 |
| Dining Areas | 3 |
| Living Areas | 4 |
| Room Count | 29 |
| Half Baths | 3 |
| Lock Box Type | Supra |
| Total Bedrooms | 6 |
| Total Baths | 9 |
| Window Features | Shutters,Window Coverings |
| Laundry Features | Electric Dryer Hookup,Gas Dryer Hookup,Utility Room,Full Size W/D Area,Stacked W/D Area,Dryer Hookup,Washer Hookup,Other,On Site |
Exterior Features
| Exterior Features | Attached Grill,Balcony,Built-in Barbecue,Covered Patio/Porch,Gas Grill,Lighting,Outdoor Grill,Outdoor Kitchen,Playground,Putting Green |
|---|---|
| Lot Features | Corner Lot,Cul-De-Sac,Few Trees,Landscaped,Lrg. Backyard Grass,Sprinkler System,Subdivision |
| Vegetation | Grassed |
| Fencing | Back Yard,Fenced,Gate,Metal,Wrought Iron |
| Soil Type | Unknown |
| Garage Length | 26 |
| Garage Width | 25 |
| Lot Size Source | Public Records |
| Parking Features | Additional Parking,Circular Driveway,Common,Concrete,Covered,Direct Access,Driveway,Electric Gate,Enclosed,Epoxy Flooring,Garage,Garage Door Opener,Garage Double Door,Garage Faces Side,Garage Single |
| Lot Size | .5 to < 1 Acre |
| Covered Spaces | 4 |
| Foundation | Slab |
| Pool Features | Fenced,Gunite,Heated,In Ground,Outdoor Pool,Pool/Spa Combo,Separate Spa/Hot Tub,Sport,Water Feature,Waterfall,Other |
| Lot Size Area | 0.9220 |
| Lot Size Units | Acres |
| Structural Style | Single Detached |
| Garage Y/N | Yes |
| Lot Size Square Feet | 40162.3200 |
| Lot Size Acres | 0.9220 |
| Patio And Porch Features | Covered,Patio,Other |
| Attached Garage Y/N | Yes |
Amenities
- Foreclosure
- Views
- Short Sale
- New Construction
- Adult 55+
- Lease To Own
- No HOA Fees
- Furnished
- Primary On Main
- Air Conditioning
- Seller Finance
- Green
- Fixer Upper
- Horse
- Golf
- Fireplace
- Deck
- Garage
- Basement
- Pool
Property vs Single Family Average in 76034
Price
Taxes
Year Built
Visits
 © 2026 North Texas Real Estate Information Systems, Inc. All rights reserved. Disclaimer: All information deemed reliable but not guaranteed and should be independently verified. All properties are subject to prior sale, change or withdrawal. Neither listing broker(s) nor NextHome LoneStar Living shall be responsible for any typographical errors, misinformation, misprints and shall be held totally harmless. The database information herein is provided from and copyrighted by the North Texas Real
